
The Ravenwood

3

2

1,140

16×80
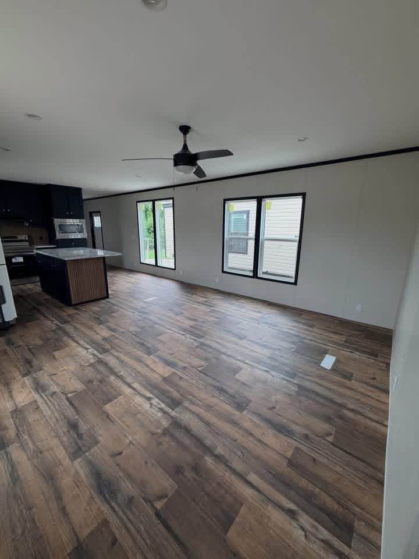
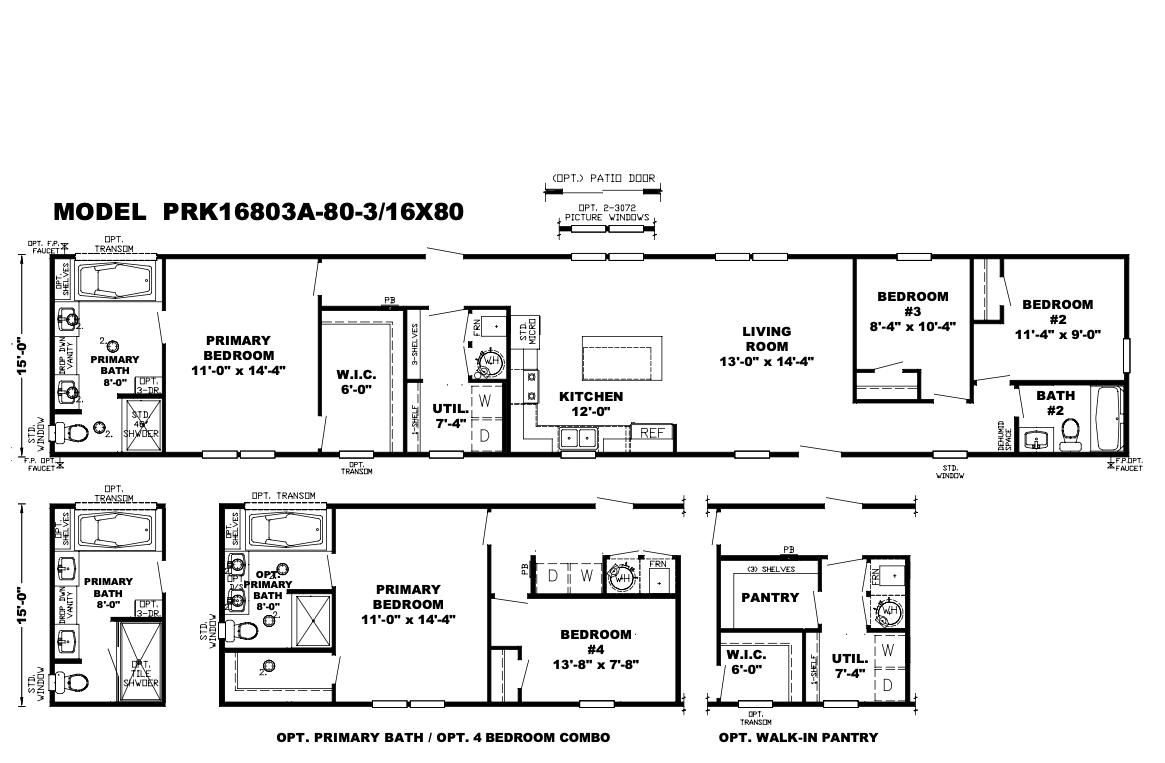
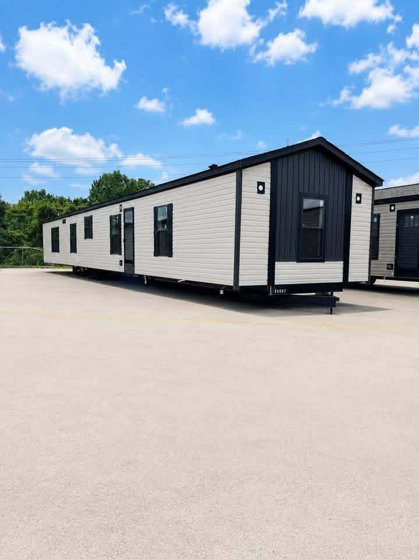
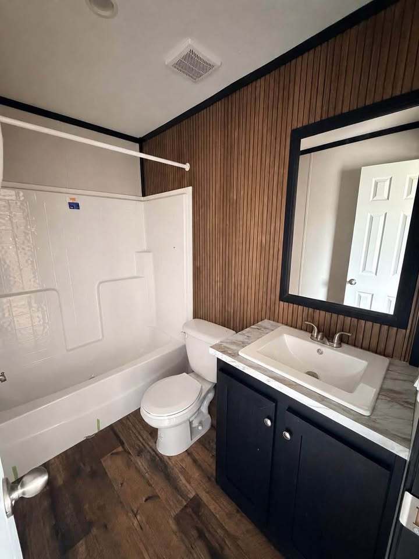
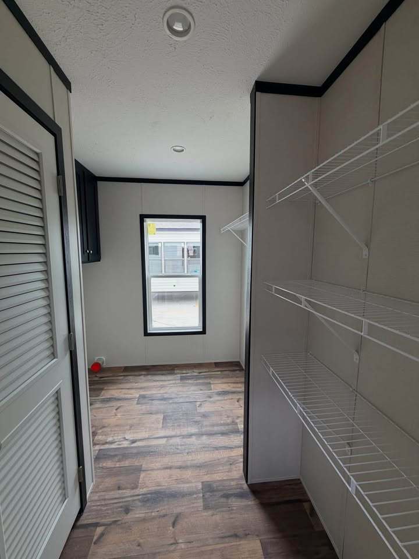
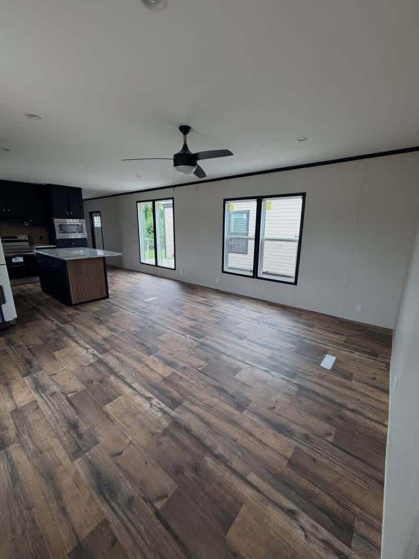
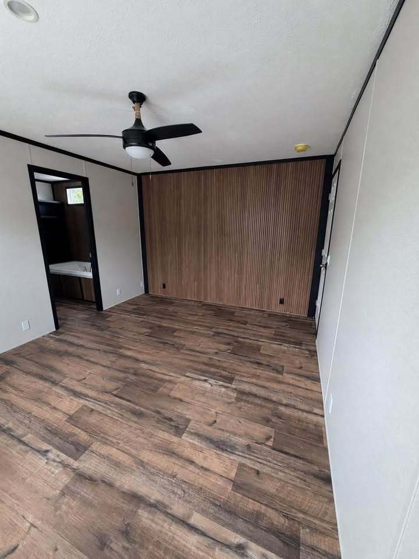
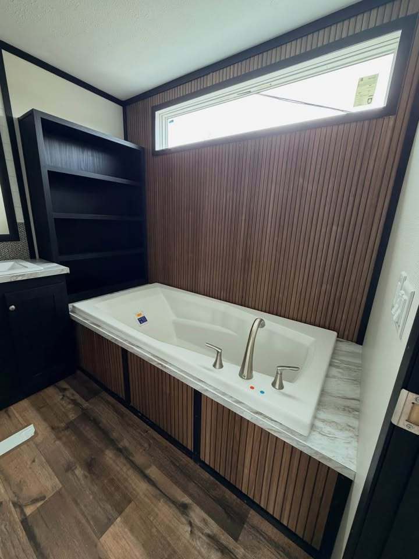
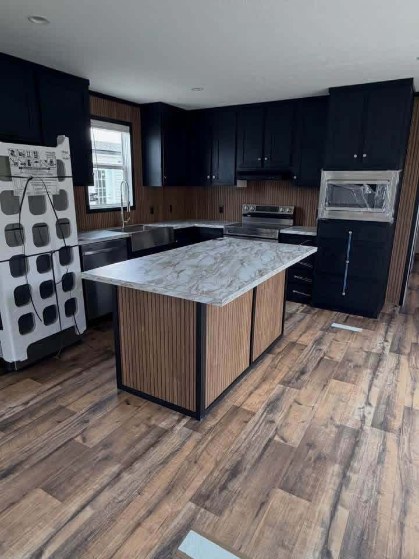
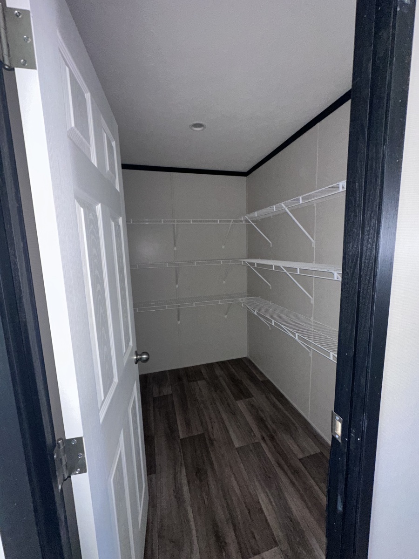
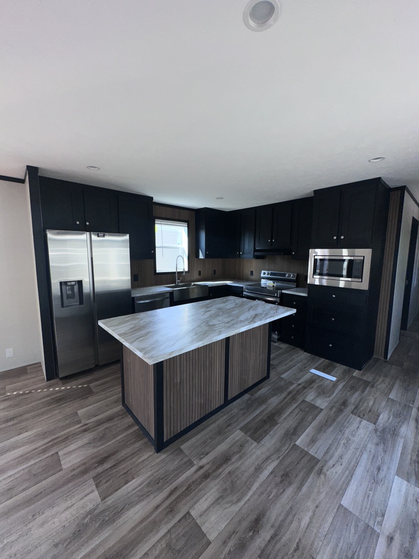
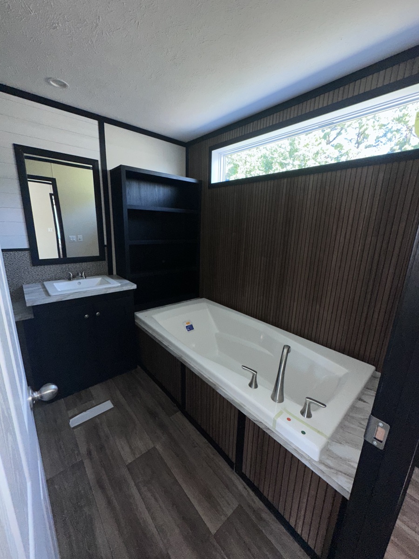
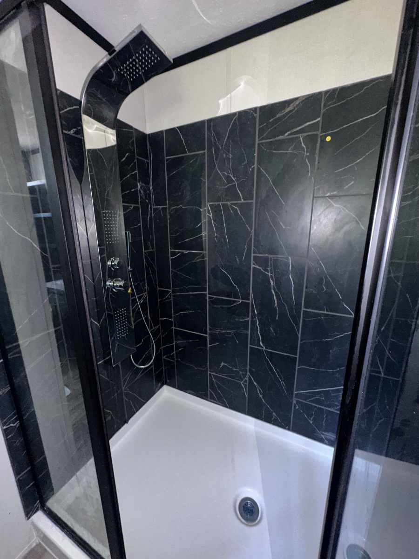
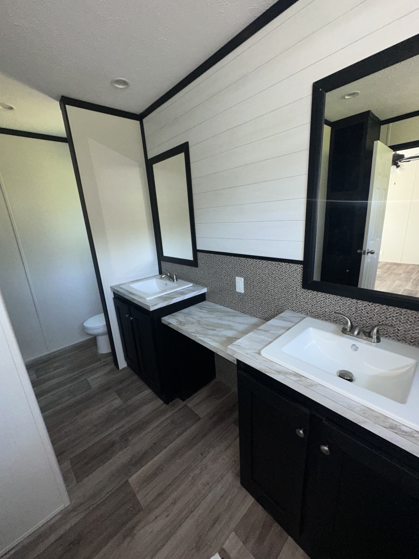
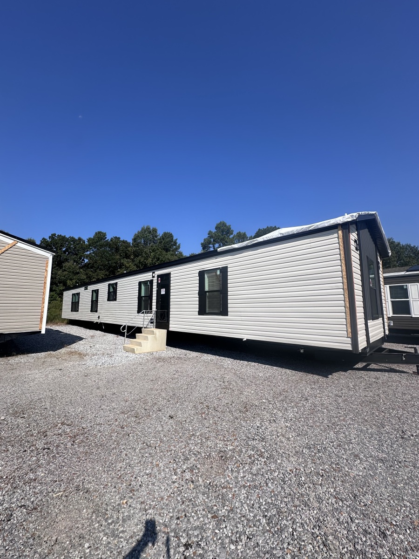
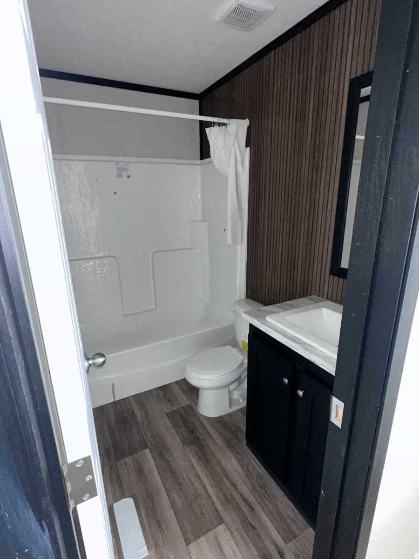
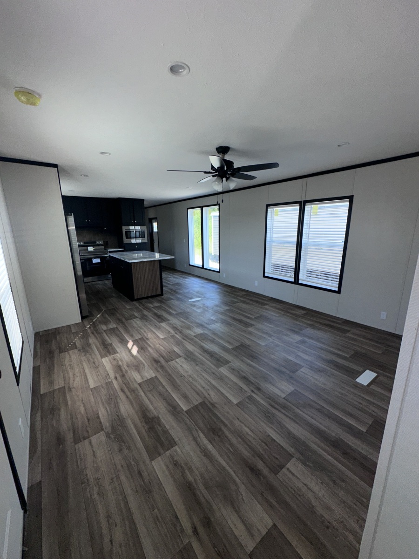
Crafted by Clayton Russellville, “The Ravenwood” stands out amongst the rest! Boasting 3 bedrooms, 2 bathrooms, and 1,080 square feet, this residence caters to all types of families. It includes features like accent walls throughout, 2×6 exterior walls, zone 3 insulation, a large oversized island in the kitchen, premium stainless steel appliances, a large stainless steel farmhouse sink, walk-in pantry, generous bedrooms, a well-lit and inviting living room, and much more. Prepare to be thoroughly impressed by this remarkable home. *ALSO this home has multiple layout options that you can choose from –> see to the right, if you were to order.*
Photos
Austin Homes, Inc.
474 Phillip Stone Way
Central City, KY 42330
(270) 754-3730
675 US 68 W
Benton, KY 42025
(270) 527-3733
Dimensions, floor plans, elevations, features, and other details may change without prior notice. Square footage and other measurements are approximate. Elevations, photos, and videos may depict optional features or third-party additions like garages and porches that might not be available in every location or situation.
© 2024 Austin Homes, Inc. All rights reserved.